
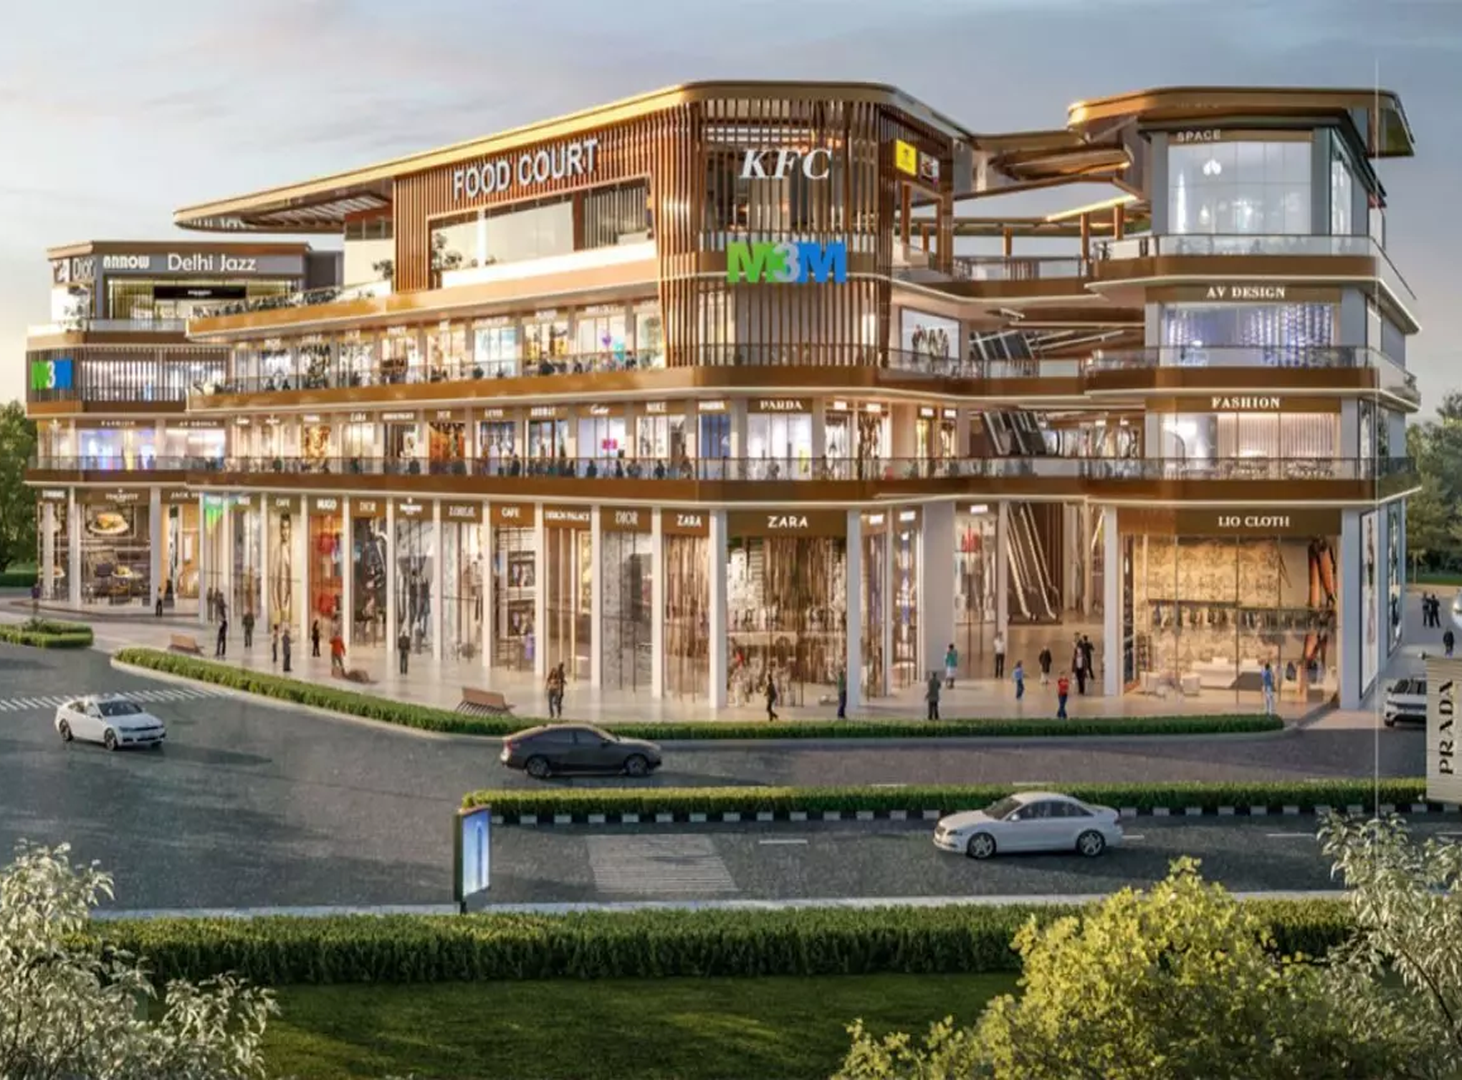
Sector 57 in Gurugram has quietly become one of those areas where offices, homes, and everyday errands all overlap, and M3M Paragon 57 is built to sit right in the middle of that mix. It's a commercial project, but not the kind that's just rows of shops stacked on top of each other. The idea here is closer to a mini high street, where you might grab groceries on one floor, sit down for lunch on another, and check out a well-known retail brand a floor above that.
The site itself is compact at 1.5 acres, but it's been split cleverly across six levels, from the lower ground right up to the fourth floor. Ground floor units get triple height ceilings, which is a small detail but makes a real difference for retail brands that want their storefront to actually stand out. GPM Architects & Planners handled the design, and the layout benefits from having two-side road access, opening onto both the internal sector road and Golf Course Extension Road, so footfall isn't limited to just one direction.
What makes this project worth a second look isn't scale, it's positioning. Sector 57 already has a dense residential catchment around it, and the project's mix of retail, dining, and food court space is designed to serve people who live and work nearby rather than pull in one-off visitors from across the city.
Sector 57 has a strong, ready residential base to draw daily footfall
Retail spaces with two-side road access tend to perform better commercially
Triple height ground floor units give retail brands stronger visibility
Nearby office clusters add a steady weekday customer base
Smaller unit sizes make entry more accessible for individual investors
Golf Course Extension Road frontage adds long term commercial value
Mixed retail and F&B format spreads footfall across the day
Near-term possession means a shorter wait before rental income begins
Established sector reduces uncertainty around future demand
Backed by M3M India's experience in commercial project delivery